Transform Every Space with Purpose

Explore inspiring ideas and thoughtful approaches to creating spaces for diverse needs and experiences. From workspaces and learning environments to waiting areas and common spaces, discover furniture and solutions designed to enhance functionality, efficiency, and comfort. Every element comes together with purpose to create a cohesive environment and a distinctive experience tailored to each space.

Room Inspiration

Inspiring Ideas for Spaces That Work Better

How to Design an Office for the Modern Workplace?

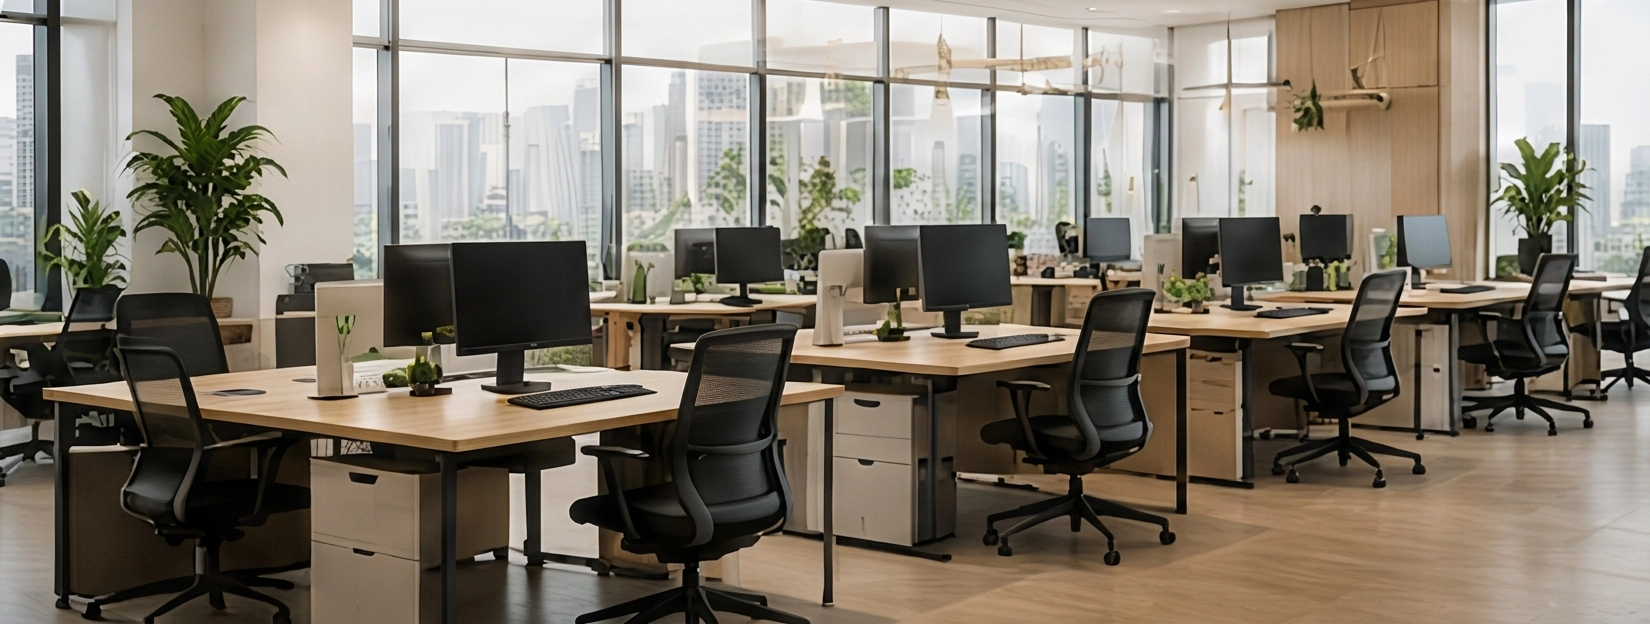
The way we work today has evolved significantly. An office is no longer simply a place where rows of desks are arranged side by side. It must now accommodate a variety of work styles and activities—from focused individual work and meetings to informal conversations and close collaboration between teams.

A well-designed workplace should begin with an understanding of how people use the space throughout the day. Some employees may require private areas for focused work, while certain teams may benefit from open spaces that encourage discussion, idea sharing, and close collaboration.

Creating a variety of spaces is therefore an effective approach to improving workplace functionality. This may include dedicated work areas, small meeting spaces, informal discussion corners, and relaxation areas. Rather than separating every activity into distinct zones, these spaces can be thoughtfully connected to create a more seamless and adaptable working environment.

Furniture selection is another important consideration. Work desks, office chairs, storage systems, and partition solutions should be carefully selected to suit both the space and the way people work. The right combination can help the office support changing needs and maintain efficient functionality over the long term.

Ultimately, a great office does not necessarily need to be large. What matters is how effectively the space is used and how well it creates an environment that supports the way people work, collaborate, and connect within the organization.
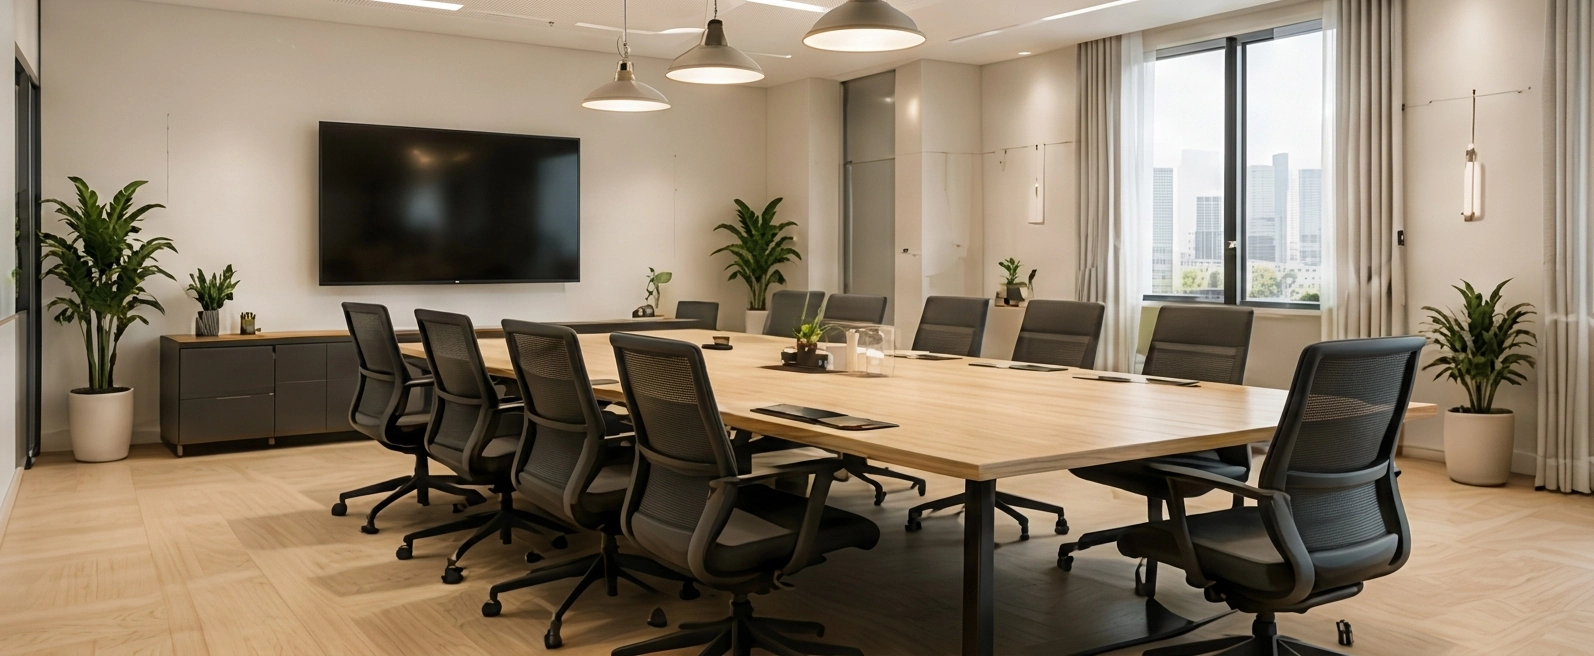
Meeting Room Ideas for a More Efficient and Inviting Space

Meeting rooms play an important role in organizational communication, planning, and decision-making. Their design should therefore go beyond aesthetics, with careful consideration given to how the space will be used and the number of people it needs to accommodate.

Before designing a meeting room, it is important to understand how the space will be used most frequently. Whether for internal team meetings, client presentations, discussions, or online meetings, each type of activity may require a different arrangement of tables, chairs, and supporting equipment.

The meeting table should be appropriately sized for the number of users, with sufficient space around it to allow people to move comfortably. Chairs should also provide adequate support for extended periods of sitting, particularly in rooms where meetings are likely to run for longer durations.

Another important consideration is the placement of presentation and meeting technology. Screens, audio-visual systems, and equipment for online meetings should be positioned so that participants can easily see, access, and use them without disrupting the flow of the meeting.

Beyond functionality, the atmosphere of a meeting room can also influence the overall user experience. Thoughtful choices of lighting, colors, and materials can create a professional environment, reduce the sense of confinement, and encourage more comfortable communication and the exchange of ideas.

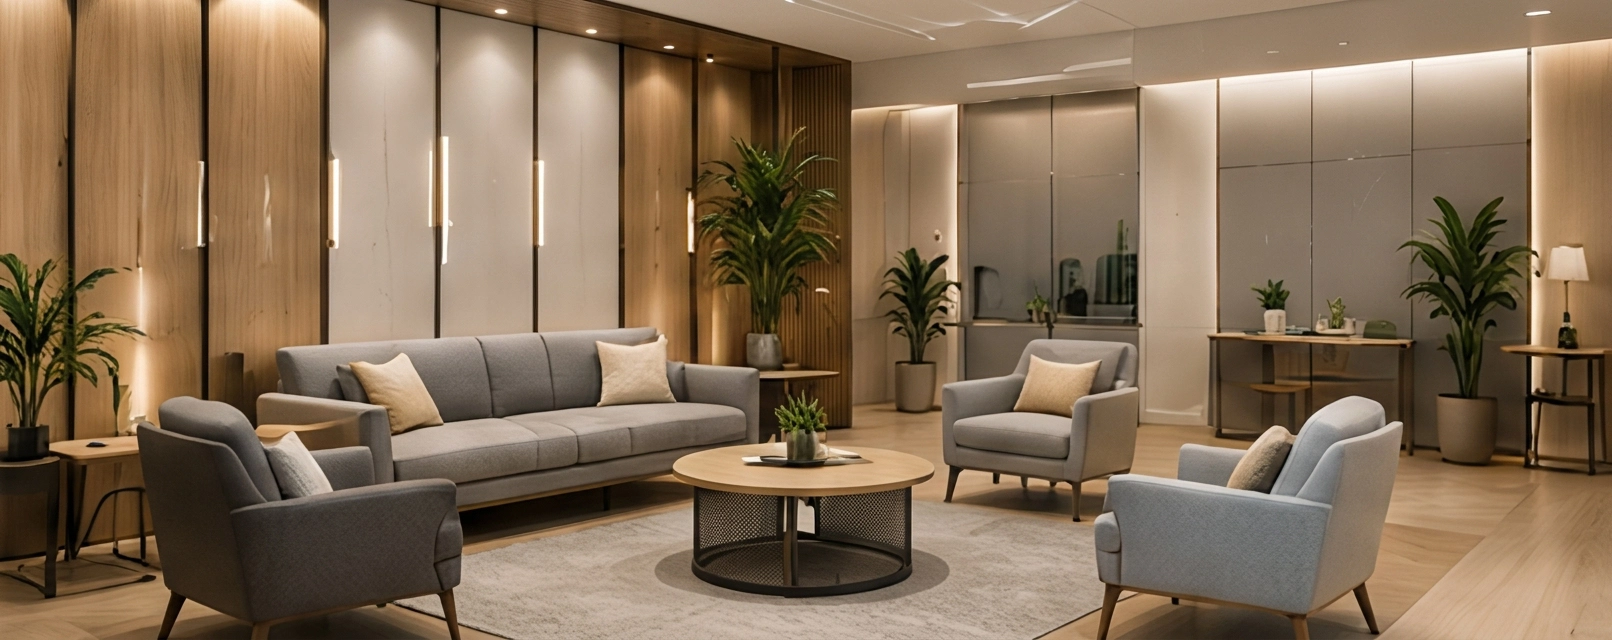
Creating Welcoming Spaces That Make a Lasting First Impression

The reception area is one of the first spaces visitors experience, making it an important part of an organization’s identity. Thoughtfully designed, it can clearly reflect the organization’s image, character, and overall atmosphere.

A well-designed reception area should strike the right balance between aesthetics and functionality. Start by positioning the reception desk where it is clearly visible and easy to identify, allowing visitors to immediately understand where to go for assistance or information.

The waiting area should also be designed according to the number and needs of its users. Sofas, individual chairs, or a combination of different seating arrangements can provide both comfort and flexibility, allowing the space to accommodate a variety of needs.

Furniture should be selected to complement the organization’s identity. For a more formal atmosphere, clean designs with defined lines can create a professional impression. Organizations seeking a more welcoming and approachable environment may opt for softer forms and warmer tones.

Small details such as lighting, plants, artwork, and other decorative elements can further enhance the atmosphere and visual appeal of the space. These elements should be carefully balanced to maintain a clean, uncluttered environment without compromising functionality.

A thoughtfully designed reception area therefore does more than accommodate visitors. It creates an experience and leaves a lasting impression from the very first step into the organization.

Designing Common Spaces Everyone Wants to Use

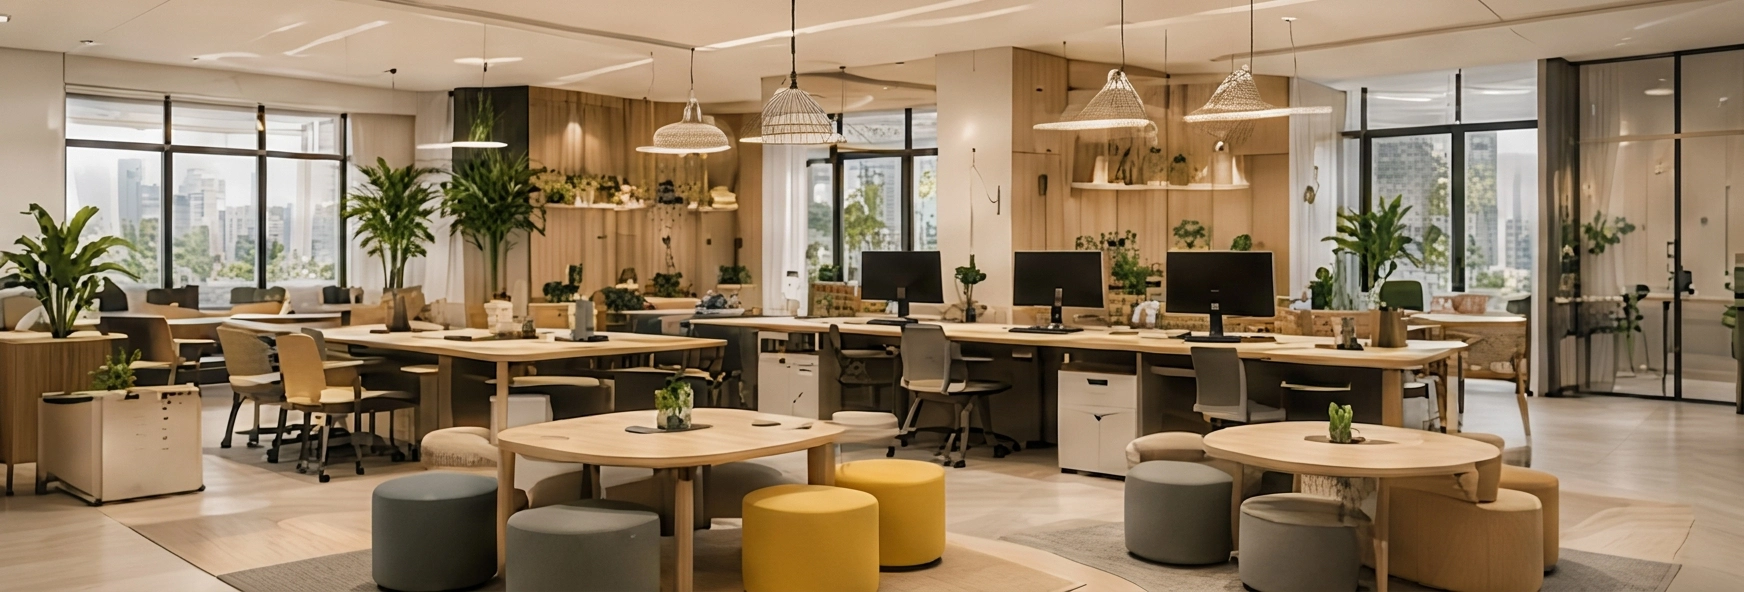
Common spaces can serve a much greater purpose than simply functioning as corridors or unused areas within a building. When thoughtfully designed, they can become places for relaxation, conversation, collaboration, or even informal gatherings.

A key principle in designing common spaces is flexibility. The same space may serve different purposes throughout the day, depending on the needs and activities of its users.

A diverse selection of furniture can help support these different uses. Sofas can provide comfortable areas for relaxation, individual chairs can accommodate focused work, small tables can encourage conversation, while high tables can support informal meetings.

The layout should give users the freedom to choose the space that best suits their activity, rather than imposing a fixed and restrictive way of using the environment.

The overall atmosphere is another important consideration. Natural light, greenery, carefully selected materials, and a considered color palette can make common spaces more inviting while creating a greater sense of comfort and relaxation.

When common spaces are designed with both functionality and user experience in mind, they can become meaningful destinations within an organization—encouraging connection, interaction, and a stronger sense of community among people.

Designing Flexible Learning Spaces for Every Activity

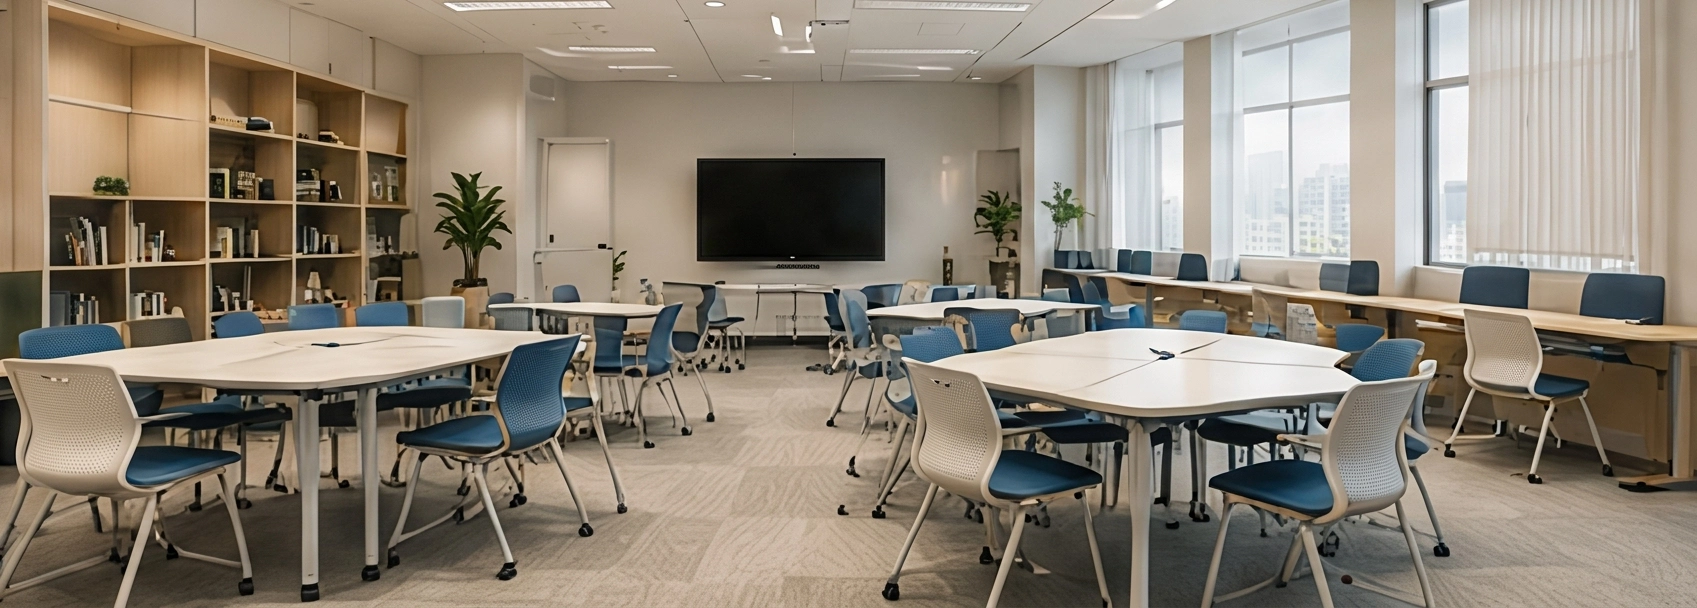
Learning today is no longer limited to sitting and listening to lectures in a traditional classroom. Learning spaces should therefore be designed to accommodate a wide range of activities, including individual learning, group work, presentations, discussions, and collaborative learning.

One of the key principles is flexibility. Furniture that can be easily moved or reconfigured allows a single room to support multiple activities without requiring a large amount of space.

For example, learning tables can be arranged in rows for lectures or reconfigured into groups for collaborative activities. Easily movable chairs also allow both instructors and learners to adapt the space according to the needs of each session.

It is also important to consider dedicated areas for presentations and technology, as well as storage solutions for equipment and learning materials. These elements help create a well-equipped environment that can effectively support modern learning experiences.

A well-designed learning space is therefore not simply about adding more tables and chairs. It is about creating an environment that supports learning and gives users the flexibility to transform the space according to their needs and activities.

How to Design a Home Office for Greater Productivity?

Working from home has transformed the way we use our living spaces, requiring them to accommodate a wider range of activities. Creating a clearly defined workspace can help establish a better balance between work and everyday life.

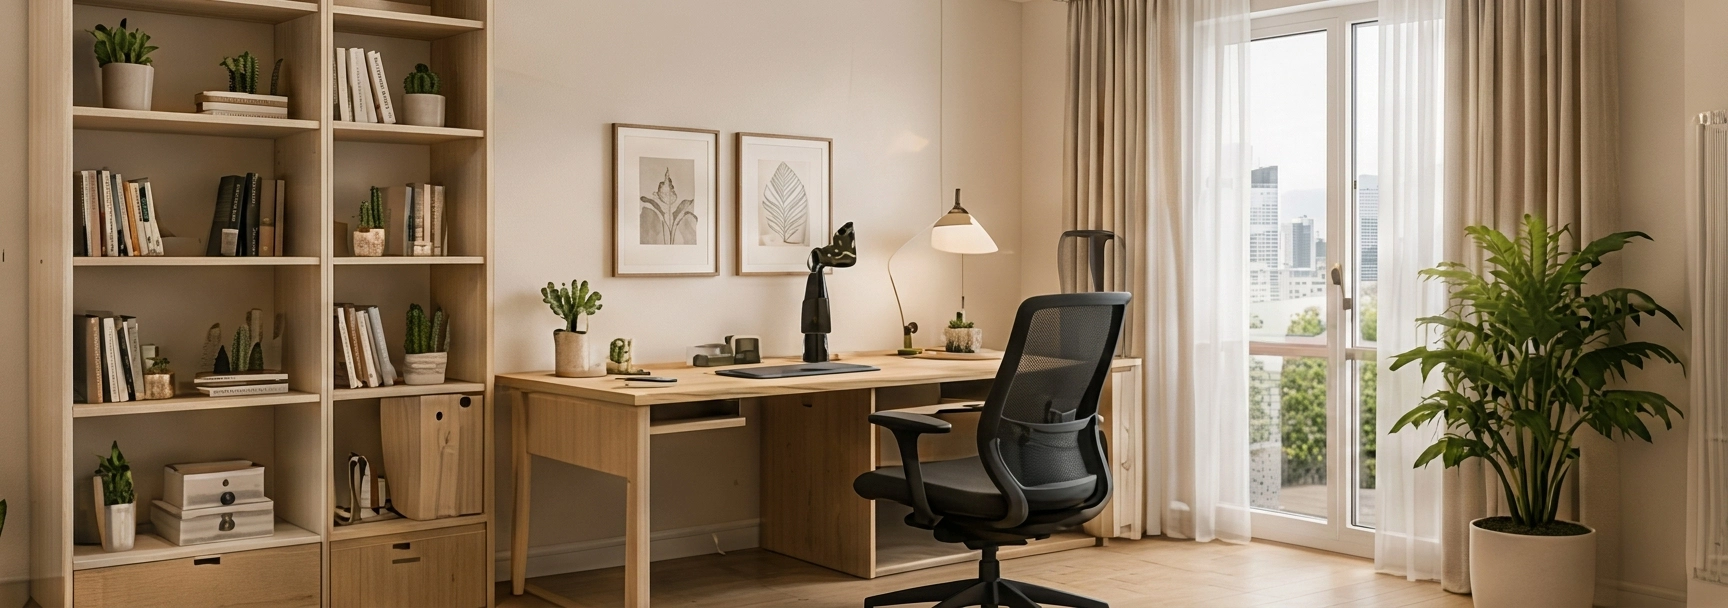
Even with limited space, it is possible to create a functional and comfortable work area. Start by choosing a location with sufficient natural light and an environment that helps minimize distractions. From there, select a desk and chair that suit the way you work.

A desk should provide enough space for essential equipment and everyday work needs, while a suitable chair should provide proper support for daily use—especially for those who spend long periods working continuously.

Storage is another element that should not be overlooked. Shelving, storage cabinets, and compact organizational accessories can help keep the workspace neat and reduce visual distractions.

Beyond functionality, thoughtful details can also shape the atmosphere of the space. Adding elements such as plants, appropriate lighting, or materials and colors that create a sense of comfort can make the workspace more inviting and enjoyable to use.

Whether it is a compact corner or a dedicated home office, a well-designed workspace should begin with an understanding of your own working habits. By selecting and arranging each element according to how you work, every square meter can be thoughtfully transformed into a space that works efficiently for you.

From Concept to Functional Spaces

Great design goes beyond aesthetics. It is about creating spaces that work beautifully for the people who use them. At D FURNIMATE, we help transform your ideas into purposeful spaces—from carefully curated product selection and thoughtful space planning to tailored solutions that align with the character of your space and the unique requirements of your project.